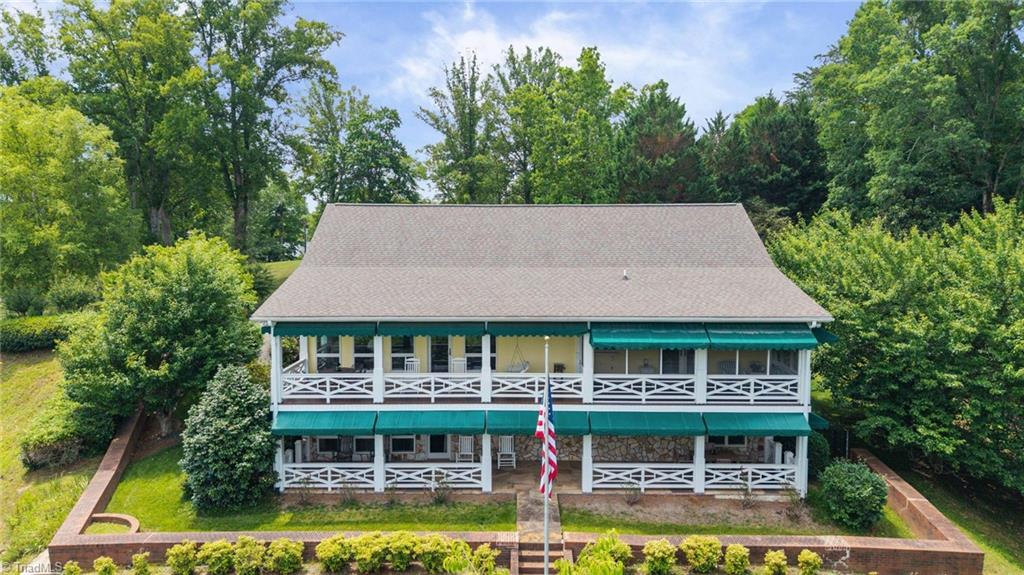
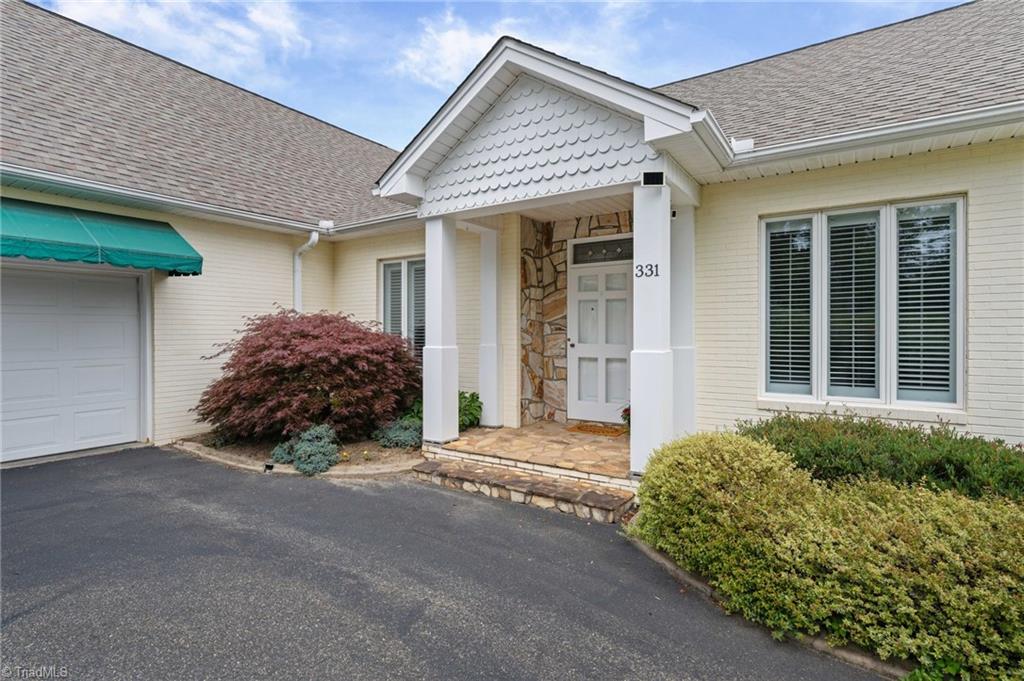
331 Valleyview Drive,Mount Airy, NC 27030
Mount Airy, NC 27030

Description
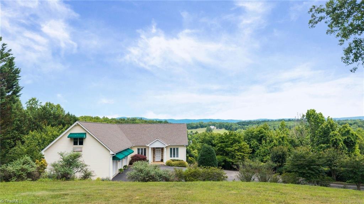
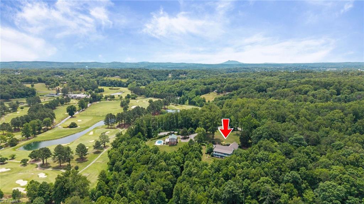
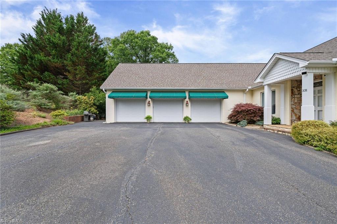
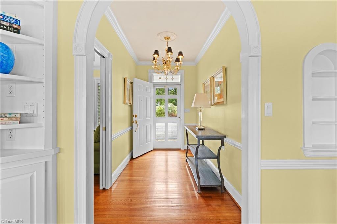
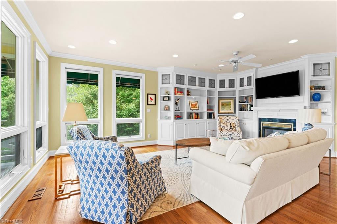
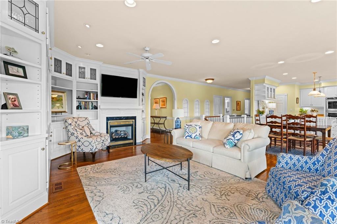
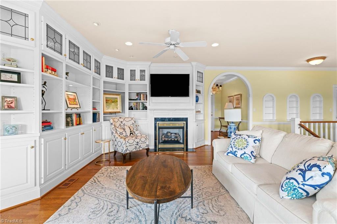
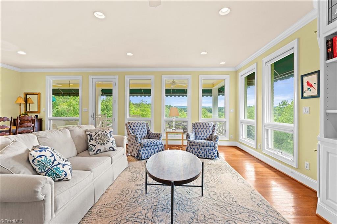
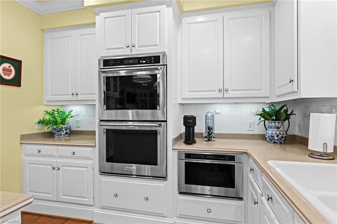
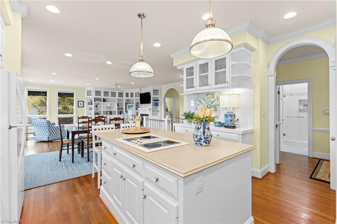
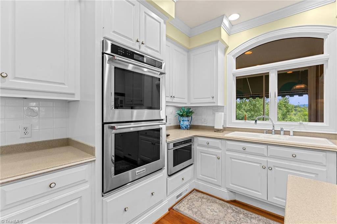
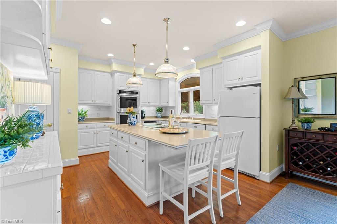
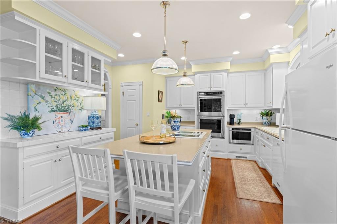
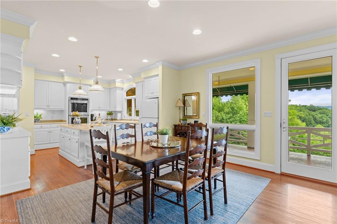
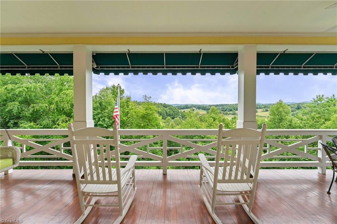
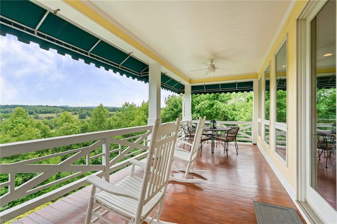
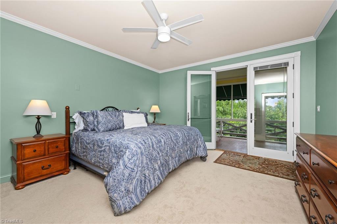
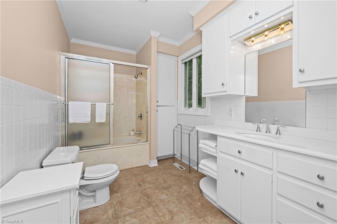
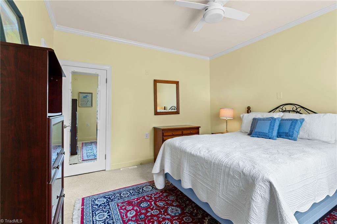
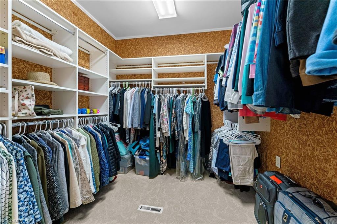
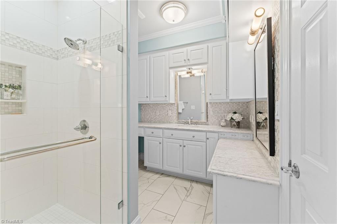
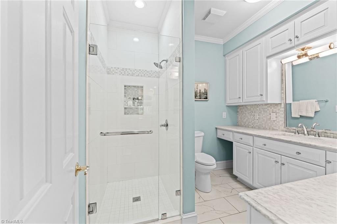
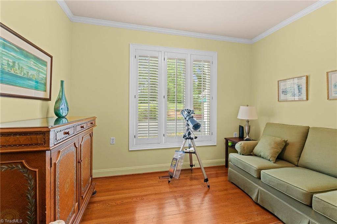
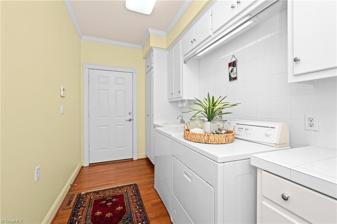
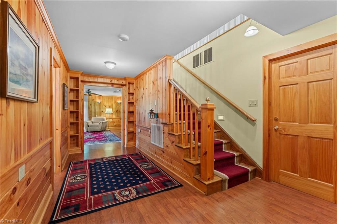
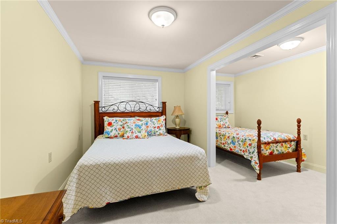
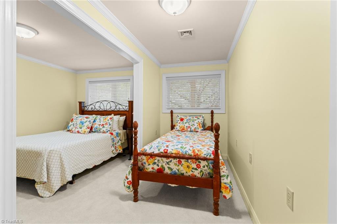
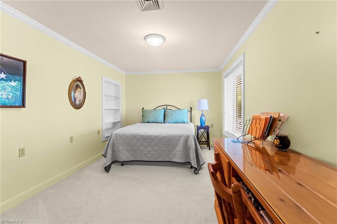
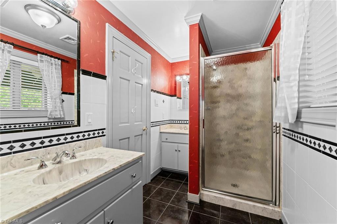
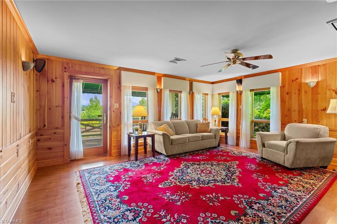
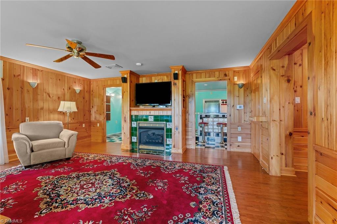
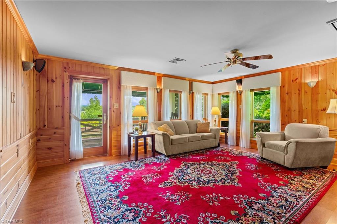
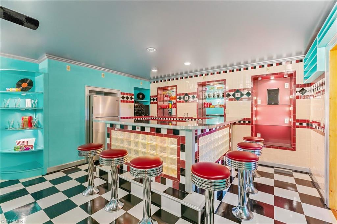
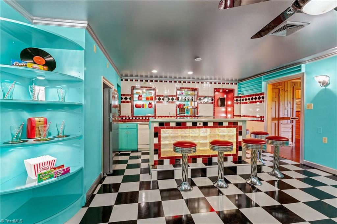
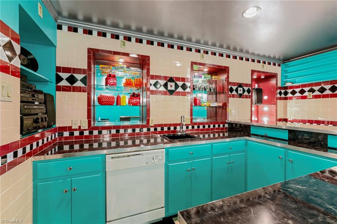
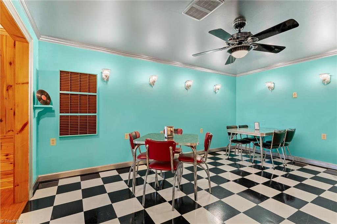
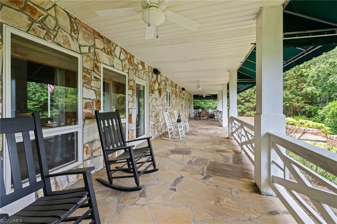
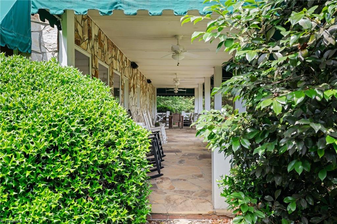
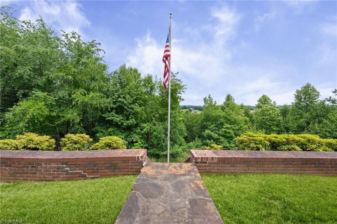
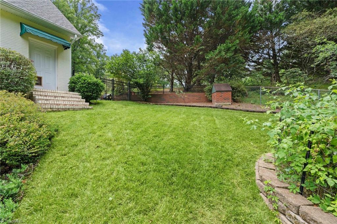
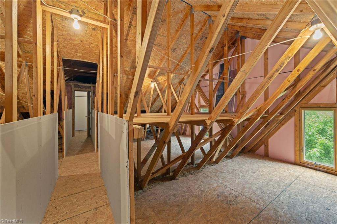
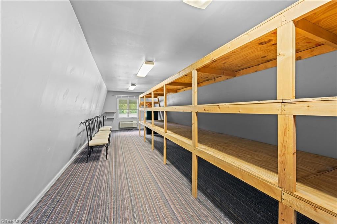
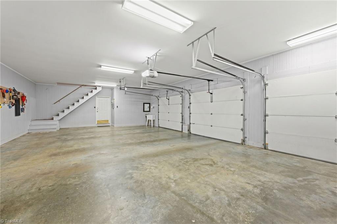
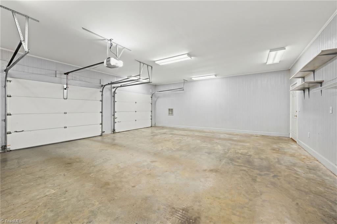
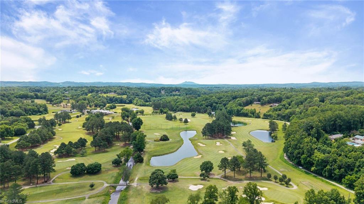
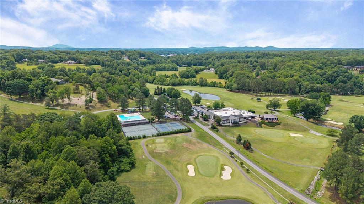
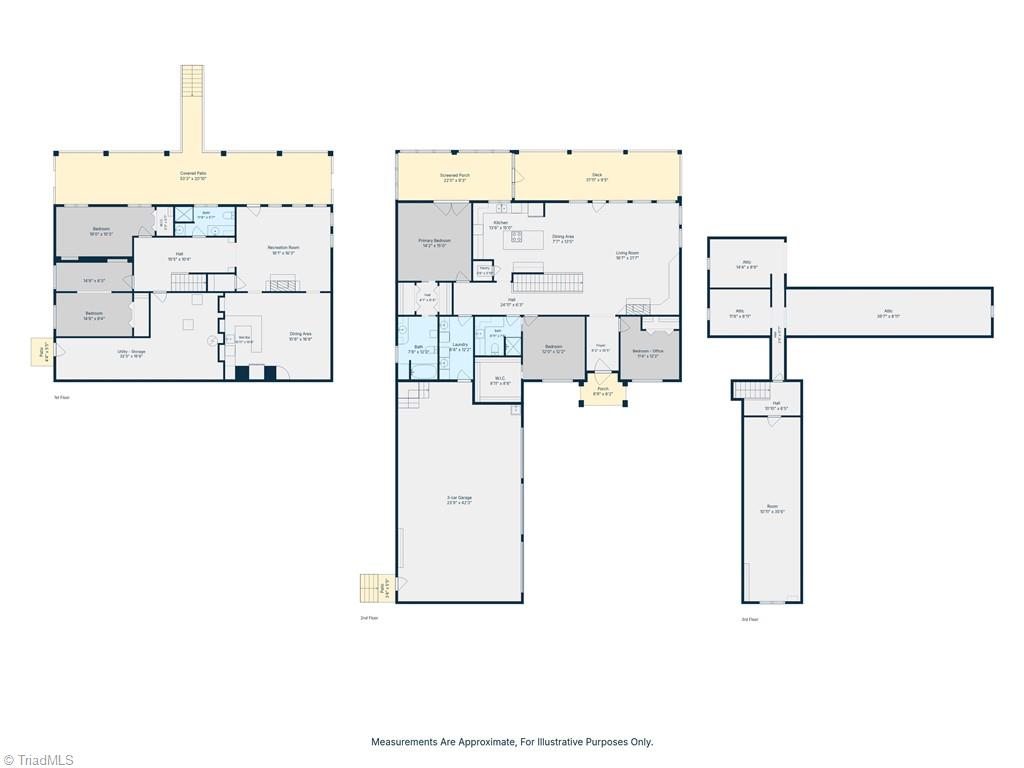
Breathtaking Mountain Views Meet Luxury Living and Privacy near the Golf Course! This exceptional 4/5-bedroom, 3-bath custom estate on 2.26 acres is positioned near Cross Creek Country Club. This open-concept home has expansive windows showcasing lovely mountain and valley views and features a large living area, chef-friendly kitchen, and a convenient main-floor laundry room. Outdoor living is effortless with a screened-in porch and a spacious covered balcony and patio-all outdoor furniture included! Downstairs, the walkout basement is an entertainer's dream, offering two bedrooms, a full bath, a cozy living area, and a spectacular CUSTOM 50'S THEMED DINER featuring a built in bar and stools, appliances, tables and chairs all included! Extra perks include a 3-car garage with a heated/cooled bonus room, a massive walk-in attic, an unfinished basement section for storage, a fenced side yard, a new roof (2020), HVAC's (2016). City water and sewer, as well! Must see!
Details
| MLS # | 1224789 |
|---|---|
| Listing Type | For Sale |
| Style | House |
| Sub-Type | Resale |
| Status | Active |
| Year | 1997 |
| Days On Site | 137 |
| Listing Provided By | Coldwell Banker Advantage | Rhonda Crossingham |
Features
| Bed(s) | 5 |
|---|---|
| Bath(s) | 3 Total |
| SQ Feet | 3,862 |
| Garage | 3 |
| Basement | Y |
| Story(s) | 2 |
| Zoning | R20 |
| Acreage | 2.26 |
Interior
| Rooms Total | 12 |
|---|---|
| Cooling | Central Air |
| Heating | Fireplace(s), Heat Pump, Zoned, Propane |
| Interior Features | Arched Doorways, Built-in Features, Ceiling Fan(s), Dead Bolt(s), Kitchen Island, Pantry, Solid Surface Counter, Central Vacuum, Wet Bar |
| Appliances | Oven, Dishwasher, Disposal, Double Oven, Cooktop, Gas Water Heater |
| Fireplace Features | Gas Log, Basement, Living Room |
| Fireplaces Total | 2 |
| Laundry Features | Main Level |
| Flooring | Carpet, Tile, Wood |
Exterior
| Exterior Features | Balcony |
|---|---|
| Security Features | Security System |
| Construction Materials | Brick, Stone |
| Lot Features | Dead End, Rolling Slope |
| Fencing | Fenced |
Parking
| Parking Features | Driveway, Garage, Garage Door Opener, Attached |
|---|---|
| Garage Spaces | 3 |
Utilities
| Sewer | Public Sewer |
|---|
Taxes
| Tax Annual Amount | 5497.84 |
|---|
Area Information
| State | NC |
|---|---|
| County | Surry |
| City | Mount Airy |
| Zip Code | 27030 |
| Area | Surry |
| Community Name | Laurel Hills |
| School District | Mt Airy |
| High School | Mt Airy |
| Listing VS Median (in Laurel Hills) | |
Price: $749,900 low | high Med: $749,900 sqft: 3,862 low | high Med: 3,862 $ / sqft: $194 low | high Med: $194 On site: 137 low | high Med: 137 | |
Market Activity 27030
Request a showing
Request a showing
 Copyright 2026 Triad MLS, Inc. All rights reserved. IDX information is provided exclusively for personal, non-commercial use, and may not be used for any purpose other than to identify prospective properties consumers may be interested in purchasing. Information is deemed reliable but not guaranteed. This site will be monitored for ‘scraping’ and any use of search facilities of data on the site other than by potential buyers/sellers is prohibited. All Sale data is for informational purposes only and is not an indication of a market analysis or appraisal. Properties marked with the Triad MLS, Inc. icon are provided courtesy of the Triad MLS, Inc.’s, Internet Data Exchange Database.
Contact
Learn More About This Property

| State | NC |
|---|---|
| County | Surry |
| City | Mount Airy |
| Zip Code | 27030 |
| Area | Surry |
| Community Name | Laurel Hills |
| School District | Mt Airy |
| High School | Mt Airy |
| Listing VS Median (in Laurel Hills) | |
Price: $749,900 low | high Med: $749,900 sqft: 3,862 low | high Med: 3,862 $ / sqft: $194 low | high Med: $194 On site: 137 low | high Med: 137 | |